Structural Deck Replacement
Enterprise, Alabama
Changing structural conditions, open-roof exposure, fall hazards, lifting and material staging during removal and replacement of deteriorated metal decking.
RCRS plans commercial roofing work around the building, the people using it, and the conditions of the jobsite—before work begins and as the project changes.

Serving commercial clients across Alabama, Georgia, Florida and expanding markets.
Commercial roofing work combines elevation, changing roof conditions, material movement, weather, building access and, in many cases, an occupied facility operating beneath the work.
For RCRS, safety planning begins before roofing materials arrive at the property. The project team considers access, fall hazards, roof construction, staging, lifting, pedestrian and vehicle activity, weather, building operations and the sequence of the work so that appropriate controls can be incorporated into the project plan.
The objective is not simply to complete a checklist before work begins. Conditions can change throughout a commercial roofing project, and the way the work is planned and supervised needs to respond to those changes.
Safety is not a separate activity performed alongside the roofing project. It is part of how the roofing project is planned and executed.
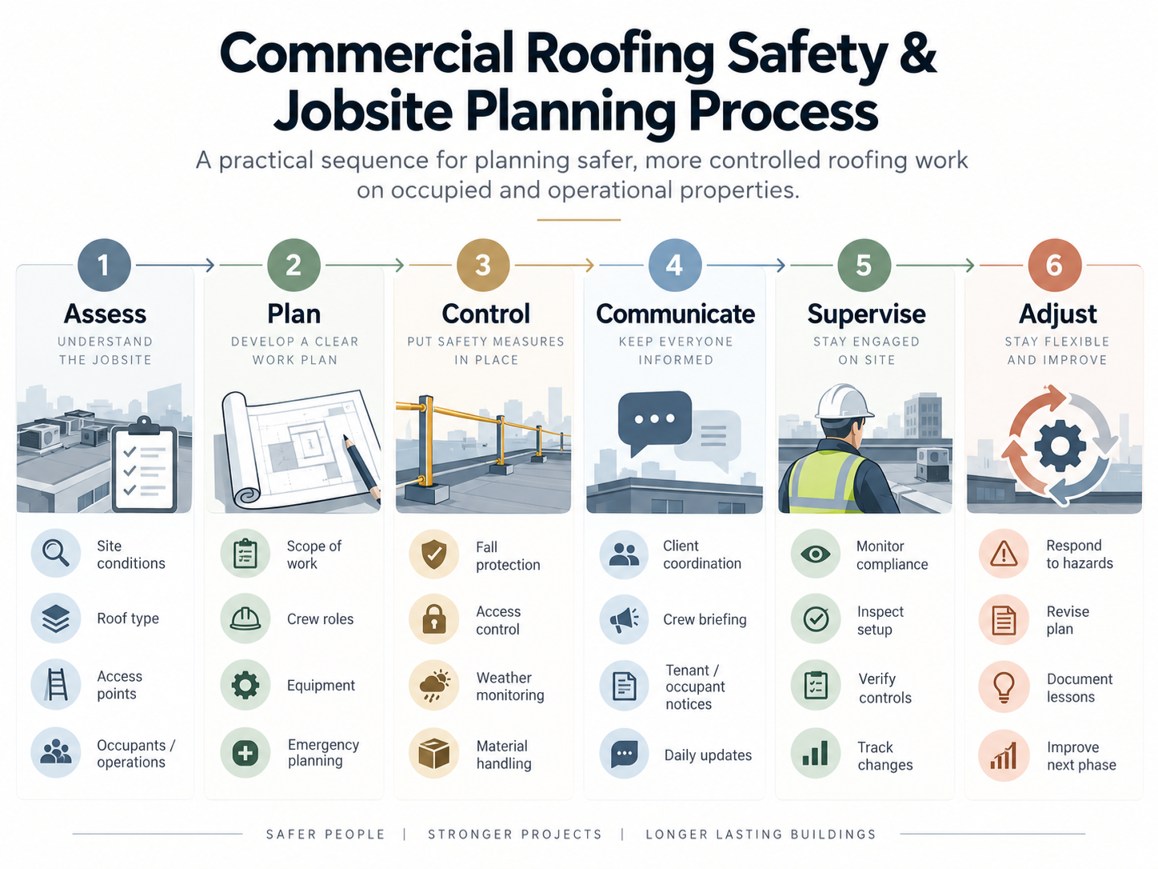
Every commercial roofing project presents a different combination of hazards, access requirements and operational constraints. RCRS considers these conditions as part of planning the work.
Access, roof configuration, existing conditions, logistics, staging and the sequence of work are considered before roofing operations begin.
Explore planning → 02Fall-protection methods are planned around the roof geometry, work activity and hazards employees may encounter as the project progresses.
Explore fall protection → 03Ladders, roof hatches, lifts, access routes and transitions between working levels are considered as part of the overall jobsite plan.
Explore roof access → 04Deliveries, lifting, rooftop storage, material movement and debris removal are planned to reduce exposure for workers and people around the building.
Explore material handling → 05Employees, customers, patients, residents, production, deliveries and vehicle traffic may all influence how commercial roofing work is sequenced.
Explore coordination → 06Conditions can change as demolition, installation, weather and other trades progress. Hazard assessment therefore continues throughout the project.
Explore daily planning →Tell us about the building, project scope and any access, occupancy, staging or operational issues that need to be considered.
There is no single standard commercial roofing jobsite.
A low-slope roof on an occupied healthcare facility presents different challenges from a structural deck replacement at an industrial plant. A retail property may require careful coordination around customers, entrances and delivery traffic, while an airport, manufacturing facility or multi-building property may introduce additional access and operational constraints.
For that reason, effective safety planning begins with understanding the building, the roof and the environment in which the work will take place.
Depending on the project, the planning process may consider:
The safety plan should fit the project—not force every project into the same generic checklist.
What is already on the building matters.
An existing roof may contain deteriorated decking, wet or weakened materials, previous openings, concealed structural conditions or areas that become exposed only after demolition begins.
Some of those conditions can be identified during inspection and project planning. Others may not become visible until the existing roof assembly is removed.
That means the project team needs to understand both the anticipated conditions and how work will respond if the conditions encountered in the field are different from those expected.
This becomes particularly important during tear-off and structural deck work, where an area that was previously a continuous walking surface may become an open or changing work zone as demolition progresses.
Existing conditions are not just a roofing issue. They can directly affect how the work can be performed safely.
OSHA specifically requires employers to determine that walking/working surfaces have sufficient strength and structural integrity before employees work on them.
A commercial roofing project should not begin with the first crew arriving on the roof.
Before work starts, the project team needs enough information to understand how people, equipment and materials will move through the site and what conditions could affect the work.
Depending on the project, pre-job planning may include:
On a simple project, some of these issues may be straightforward. On a large industrial, healthcare, airport or multi-building project, logistics and operational coordination can become a major part of the roofing plan.
The purpose is to identify foreseeable problems while there is still an opportunity to plan around them rather than waiting for the crew to encounter them in the field.
Pre-job planning establishes the initial approach, but commercial roofing conditions do not remain static throughout construction.
A Job Hazard Analysis (JHA), sometimes referred to as a Job Safety Analysis (JSA), provides a structured way to break work into activities, identify the hazards associated with those activities and consider the controls required before the work proceeds.
The value of the process is not simply the completed document. It is the discussion that takes place around the work being performed.
A JHA is most useful when it reflects what the crew is actually about to do—not merely what was expected when the project was estimated.
OSHA describes job hazard analysis as a technique focused on job tasks as a way to identify hazards before they occur. Its broader construction requirements also call for employers to initiate and maintain required safety programs and provide for frequent and regular jobsite inspections by designated competent persons.
A single commercial roofing project can present very different conditions from one day to the next.
For example:
For that reason, identifying hazards once at the beginning of a multi-day or multi-week project is not enough.
The work needs to be reconsidered as the jobsite changes.
Daily safety discussions give supervisors and crews an opportunity to review the work planned for that day, identify conditions that have changed and make sure responsibilities are understood before the activity begins.
Depending on the project and work being performed, that discussion may include:
The objective is to keep the safety plan connected to the actual conditions on the project rather than allowing the written plan and the work taking place on the roof to become two separate things.
Plan the work. Review the conditions. Communicate the controls. Adjust when the job changes.
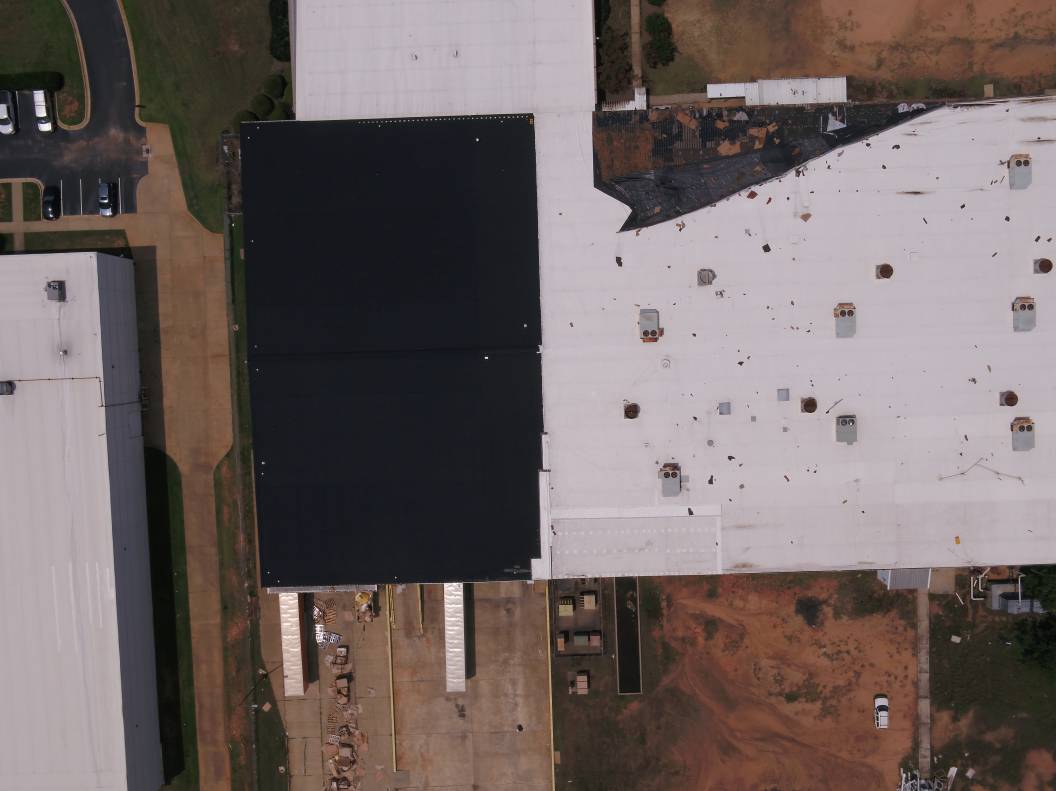
At Enterprise Electronics Corporation in Enterprise, Alabama, RCRS completed a technically demanding structural metal roof deck replacement involving removal of deteriorated decking at elevation in an active industrial environment.
The work introduced changing conditions as the existing roofing and damaged deck were removed, including open-roof exposure, fall hazards and material-handling requirements.
The project safety process included daily Job Hazard Analysis meetings, documented safety briefings, on-site lead superintendent supervision, fall-protection measures and controlled material staging and lifting procedures.
This type of project illustrates why safety planning cannot end before construction begins. As the existing roof is opened and conditions are exposed, the work plan has to remain connected to what is actually happening on the roof.
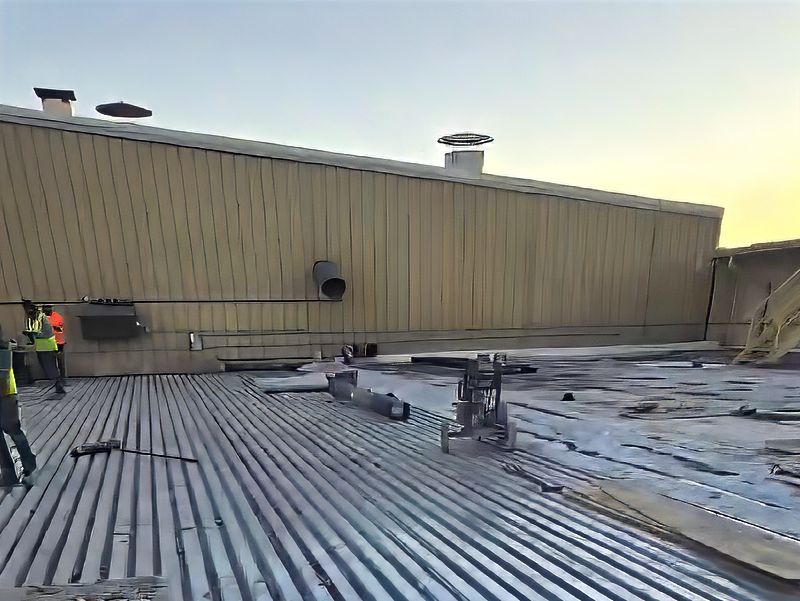
One of the most significant hazards throughout commercial roofing is exposure to falls from roof edges, openings and changing work surfaces. The appropriate protection depends on the roof configuration and the work being performed.
Falls are one of the most significant hazards associated with commercial roofing, but the appropriate method of protection depends on more than simply being on a roof.
Roof slope, height, edge conditions, openings, parapets, the work being performed and the way employees need to move through the work area can all affect how fall hazards are controlled.
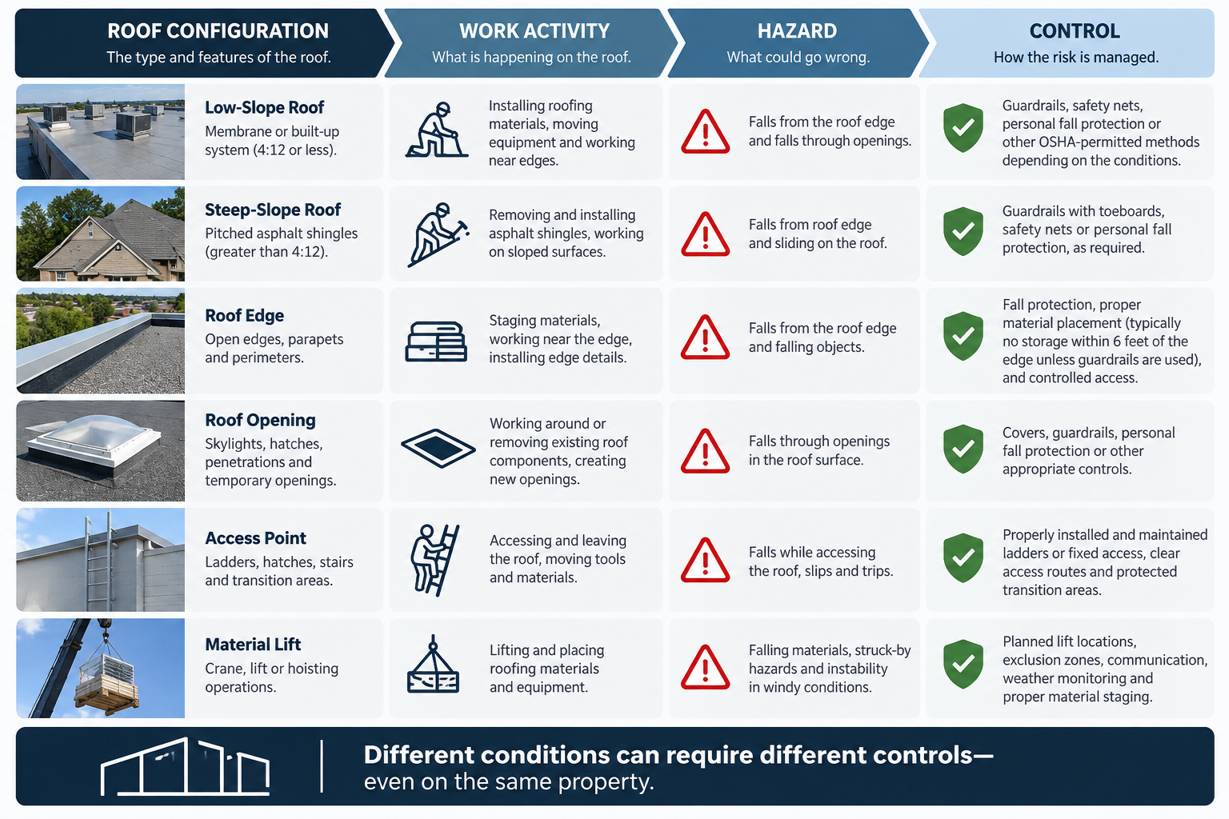
RCRS works primarily on low-slope commercial roofing systems, but some properties—particularly apartment complexes and other multi-building facilities—also include pitched asphalt-shingle roofs. Those conditions need to be evaluated differently rather than assuming that one fall-protection arrangement is suitable for every roofing project.
The objective is not to select a fall-protection system because it is familiar. It is to select protection appropriate to the roof and the work being performed.
Many commercial roofing systems commonly described as “flat roofs” are actually low-slope roofs designed with enough slope to move water toward drains, scuppers or gutters.
Under OSHA construction standards, a low-slope roof is a roof with a slope of 4:12 or less.
For employees performing roofing work on low-slope roofs with unprotected sides or edges 6 feet or more above a lower level, OSHA provides several permitted fall-protection approaches. Depending on the conditions, these can include guardrail systems, safety nets, personal fall arrest systems, or specified combinations involving warning-line and safety-monitoring systems.
The availability of several methods does not mean that every method is appropriate for every project. Roof geometry, the work area, mechanical equipment, access, employee movement and changing conditions all need to be considered when determining how the work will be controlled.
OSHA §1926.501(b)(10) provides those specific options for roofing work on low-slope roofs; safety-monitoring alone is also permitted in a limited circumstance on roofs 50 feet or less in width.
Not every RCRS project involves a low-slope membrane system.
Apartment complexes and other multi-building properties may include pitched asphalt-shingle roofs, sometimes alongside low-slope sections, canopies or other roofing systems on the same property.
OSHA classifies a roof with a slope greater than 4:12 as a steep roof. For employees working on a steep roof with unprotected sides or edges 6 feet or more above lower levels, the fall-protection options are more restrictive than those available for roofing work on low-slope roofs.
This makes roof slope an important part of project planning. The access method, employee movement, material placement and fall-protection arrangement that may be suitable on a large low-slope commercial roof may not be suitable for a pitched asphalt-shingle roof.
The roofing material matters, but the geometry of the roof often matters even more to the safety plan.
Warning lines are commonly associated with low-slope commercial roofing, but they are not simply perimeter markers placed on the roof.
When warning-line systems are used as part of roofing fall protection, their location, construction and relationship to the work area are governed by specific requirements.
They also should not be confused with a general visual boundary that automatically provides fall protection for every person or trade working on the roof.
A line on the roof is not, by itself, a safety strategy. The protection method has to match the work taking place inside and outside that boundary.
Fall-protection terminology can describe systems that work in fundamentally different ways.
A fall-arrest system is designed to stop a worker after a fall begins. A properly configured fall-restraint system is intended to prevent the worker from reaching the location from which a fall could occur.
Whichever method is appropriate, the effectiveness of the system depends on more than wearing a harness. Anchorage, connectors, equipment compatibility, clearance, employee training and the way the system is actually used all matter.
Fall protection should therefore be considered as a complete system rather than a single piece of equipment.
The roof perimeter is not the only location where a fall can occur.
Roof hatches, skylights, penetrations, temporary openings and areas exposed during demolition can create fall-through hazards within the roof itself.
Those conditions may also change during the project. Removing an existing roof system or deteriorated deck can turn an area that previously appeared continuous into a work zone containing openings, weakened surfaces or exposed structural conditions.
Controls may include covers, guardrails, personal fall protection or other methods appropriate to the condition and the work being performed.
Fall protection has to address where the roof is changing—not only where the roof ends.
Providing fall-protection equipment is only one part of controlling the hazard.
Employees who may be exposed to fall hazards need to understand the hazards present in the work area and the procedures and systems used to control them.
Depending on the protection method, that may include understanding:
The goal is for the protection method to remain connected to the work being performed rather than becoming equipment that is present on the roof but poorly understood.
Getting onto the roof is part of the job, and the transition between ground level and the working surface can create hazards of its own.
Commercial properties vary significantly in how their roofs can be accessed. One building may have an interior stair and permanent roof hatch, while another requires a portable ladder, fixed exterior ladder, aerial lift or temporary access arrangement.
The appropriate access method depends on the building and the work being performed.
Planning may need to consider:
Roof access is not simply about reaching the roof. The transition onto and away from the working surface has to be considered as part of the jobsite.
When portable ladders are used for roof access, the surrounding environment matters as much as the ladder itself.
The ladder needs an appropriate supporting surface and placement, and it may need protection from vehicle, doorway or pedestrian activity that could displace it.
Access areas should also remain clear so employees can mount and dismount without navigating around stored material, debris or equipment.
Where a portable ladder is used to access an upper landing surface, the configuration at the top of the ladder is particularly important because the worker must transition between the ladder and the roof.
An access route that works at the beginning of a roofing project may become unsuitable later if materials are staged nearby, tear-off reaches the area, another trade begins working in the same location or building operations change.
For multi-building properties such as apartment complexes, the safest and least disruptive access location may also change as crews progress from one building to another.
That is another reason roof access should be included in daily coordination rather than treated as a one-time setup decision.
Commercial roofing involves moving significant quantities of material from delivery vehicles to staging areas and ultimately onto the roof.
Insulation, membrane, shingles, metal, fasteners, adhesives, tools and demolition debris may all move through the site during different stages of the project.
How those materials are delivered, lifted, stored and distributed can affect both worker safety and the operation of the property.
Planning may include:
Material staging is part of the roofing plan, not simply a matter of finding an empty area on the roof.
Roofing materials can be heavy, bulky and vulnerable to movement from wind or handling.
Placing material near an unprotected edge can increase risk to workers on the roof and to people or property below.
For that reason, rooftop staging should consider not only where materials are convenient for the installation crew, but also edge exposure, stability, roof loading, wind conditions, employee travel paths and the work taking place below.
Staged material also needs to remain organized as the project progresses. A work area that begins orderly can become increasingly difficult to navigate if packaging, demolition debris, tools and unused materials are allowed to accumulate.
OSHA’s construction fall-protection rules specifically state that during roofing work, materials and equipment generally may not be stored within 6 feet of a roof edge unless guardrails are erected at the edge, and materials stacked near an edge must remain stable and self-supporting.
Commercial roofing work frequently takes place above entrances, sidewalks, parking areas, loading zones, occupied rooms and active business operations.
Tools, debris and roofing materials therefore need to be considered not only as rooftop hazards but also as potential hazards to people below.
Depending on the project, controls may involve restricting access to areas beneath the work, coordinating deliveries and lifting operations, using appropriate falling-object protection, maintaining housekeeping and sequencing work around building operations.
The work area does not stop at the roof edge when employees, occupants or visitors may be below it.
Commercial roofing materials such as membrane, insulation, cover board, sheet metal, packaging and even asphalt shingles can present additional handling problems when wind increases.
A material that is stable while stored may become difficult to control while being moved or installed.
Wind can also affect cranes, lifts and other material-handling operations independently of the roofing work itself.
This is why weather conditions need to remain part of daily planning rather than being considered only when rain is forecast.
Many commercial roofing projects take place while the building below remains occupied and operational.
Employees may still be working. Customers may still be entering the property. Patients, residents or students may be inside. Manufacturing equipment may still be running. Deliveries may continue throughout the day.
That means the roofing work has to be planned around more than the roof itself.
Depending on the facility, coordination may need to consider:
On an occupied building, a successful roofing project has to protect both the people performing the work and the people continuing to use the property.
The operational environment can significantly affect how a commercial roofing project is sequenced.
A healthcare or medical-manufacturing facility may have sensitive interior areas where moisture, debris or contamination cannot be tolerated. An apartment complex may require crews to work building by building while maintaining resident access. A restaurant or retail property may need entrances and parking areas kept available during business hours. An industrial facility may have production, equipment or delivery schedules that cannot simply stop because roofing work is underway.
Airports and other infrastructure properties can introduce additional access restrictions and coordination requirements.
These differences are why occupied-facility planning should begin with a conversation about how the property actually operates.
The people who operate the building understand activities that may never be obvious from looking at the roof alone.
Commercial roofing hazards do not end at the roof edge.
Work taking place above an occupied property can affect entrances, sidewalks, parking areas, equipment, inventory and interior spaces below the active roofing area.
Project planning therefore needs to consider what is happening both on the roof and underneath it.
Depending on the project, controls may include:
The work area does not stop at the roof surface when people, property and business operations exist below it.
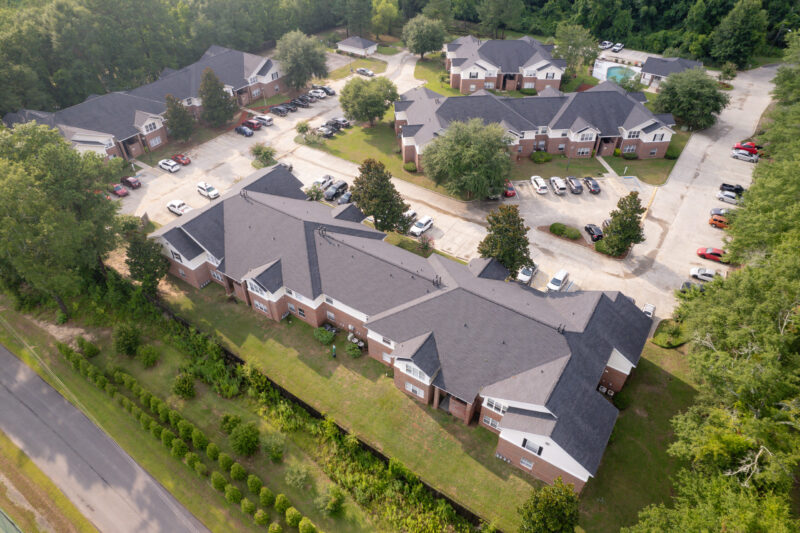
At Alabaster Bay Apartments in Dothan, Alabama, RCRS completed a multi-building asphalt-shingle roof replacement while the property remained occupied.
The work progressed building by building so roofing operations could be managed around residents and normal property activity. Cleanup crews, safety coordination and on-site superintendent supervision were used as part of maintaining an orderly work environment throughout the project.
This type of property illustrates why roofing safety is not limited to workers at elevation. Residents, parked vehicles, walkways, landscaping, material deliveries and daily cleanup all become part of the jobsite-planning process.
Commercial roofing takes place in an environment that can change significantly during a single workday.
Rain is an obvious concern, but it is not the only weather condition that can affect roofing safety.
Wind, lightning, heat, wet surfaces and rapidly developing storms can all change whether planned work can continue safely.
Weather considerations may affect:
The construction schedule does not make unsafe weather conditions safe.
Wind can quickly change the behavior of commercial roofing materials.
Membrane sheets, insulation boards, cover boards, sheet metal, packaging and asphalt shingles can become difficult to handle or secure as wind increases.
Conditions at roof level may also differ from those experienced at ground level, particularly on large or tall buildings.
Wind therefore needs to be considered when determining what materials will be taken to the roof, how they will be staged and whether particular installation or lifting activities should continue.
Materials that are manageable in calm conditions can become hazards when the weather changes.
Roofing crews work in exposed locations where rapidly approaching thunderstorms can create serious hazards.
Weather monitoring therefore needs to provide enough time to stop work, secure materials and move employees to an appropriate location before conditions become dangerous.
The same principle applies to severe weather more broadly. A roofing crew should not be committed to an operation that cannot be stopped or secured when deteriorating weather is approaching.
Weather planning is most useful before the storm reaches the roof.
Roofing work can combine high outdoor temperatures, direct sunlight, physical exertion and heat reflected or absorbed by roofing materials.
Heat therefore needs to be treated as a jobsite condition rather than simply an inconvenience.
Heat planning may include:
The appropriate response depends on the combination of environmental conditions, workload and the individual work activity taking place.
Heat safety is part of production planning because the work has to be organized around what people can perform safely.
Roof replacement becomes a different work environment once the existing roof system begins to come apart.
Before demolition starts, the roof may appear to provide one continuous working surface. During tear-off, portions of the roof assembly may be removed, openings may be created and underlying deck conditions may become visible for the first time.
Deteriorated metal decking, damaged wood sheathing, wet materials, previous penetrations or concealed construction can change both the roofing scope and the safety plan.
Planning for tear-off therefore needs to consider:
Tear-off does not simply expose the old roof. It can expose hazards that were not visible during the original project assessment.
Not every concealed condition can be identified before demolition begins.
If deteriorated decking, an unexpected opening, damaged substrate or another significant condition is discovered, continuing the original work sequence without reconsidering the hazard can create unnecessary risk.
The appropriate response may involve stopping work in the affected area, restricting access, providing temporary protection, investigating the condition and adjusting the scope or work sequence before roofing activities continue.
When the roof changes, the plan may need to change with it.
Some commercial properties require additional controls because of what takes place inside the building.
Medical facilities, clean rooms, food-related operations, data environments, manufacturing processes and properties containing sensitive equipment may be affected by dust, debris, moisture, vibration or an unexpected opening in the building envelope.
On these projects, protecting interior operations becomes part of both project planning and risk management.
Depending on the facility, planning may include:
On a sensitive facility, protecting the building’s operation can be just as important as protecting the roofing materials being installed.
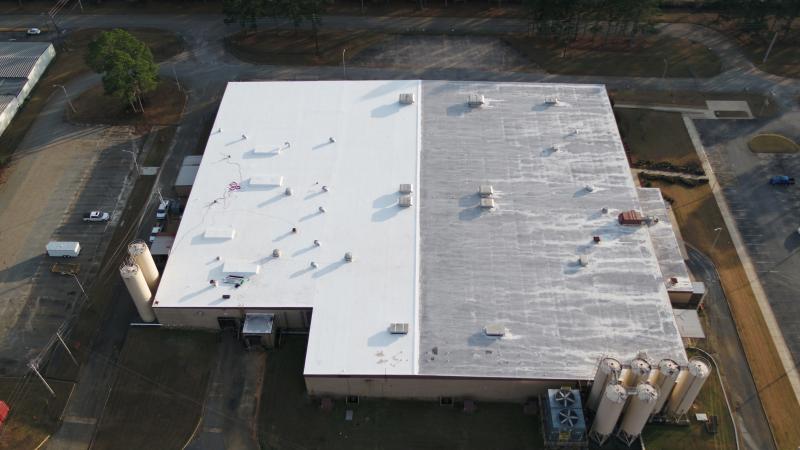
At a commercial facility in Dothan that manufactures sterile medical products, RCRS completed a targeted TPO roof replacement above an environment where moisture control and cleanliness were particularly important.
The roofing scope was coordinated around clean-room protection requirements, and the team followed moisture-control and cleanliness procedures intended to protect the sensitive operations below while compromised roofing and insulation were removed and replaced.
This type of project demonstrates why commercial roof planning sometimes has to address risks that would not exist on an unoccupied warehouse or similar facility.
Commercial roofing can involve a wide range of tools, equipment and installation methods depending on the roofing system.
Heat-welding equipment, electrical tools, generators, mechanical equipment, adhesives, primers, coatings, fuels and other materials can introduce hazards that need to be considered as part of the specific task.
Planning may include:
The exact controls depend on the roofing system and activity being performed.
The roofing system determines more than the installation method. It can also change the hazards that need to be controlled.
Large commercial roofing projects rarely exist in complete isolation.
The site may also involve general-contractor personnel, mechanical contractors, electricians, crane operators, deck contractors, facility maintenance teams, manufacturer representatives or other subcontractors.
When several employers or trades are working around the same building, one company’s activities can change the conditions faced by another.
Coordination may therefore include:
Coordination matters because hazards created by one activity can affect people who were not involved in creating them.
Communication between employers does not eliminate each company’s responsibility for protecting its own employees or meeting the requirements that apply to its work.
Instead, coordination helps prevent gaps between scopes of work.
If a roof opening is created, equipment is moved, access is changed or another trade begins working inside an established roofing area, the people affected by that change need to understand what has happened and what controls apply.
This is particularly important on projects where the roofing contractor is working under a general contractor or where building operations continue alongside construction.
Good coordination makes responsibilities clearer—it does not make them interchangeable.
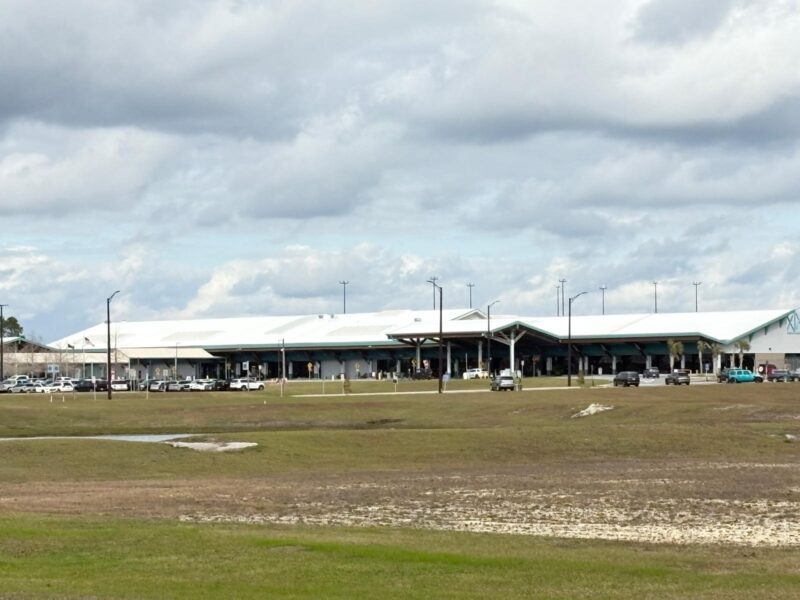
At Northwest Florida Beaches International Airport near Panama City Beach, Florida, RCRS completed repairs to a mechanically seamed commercial metal roofing system while the facility remained operational.
The project required coordination with the facility manager and general contractor so roofing activities could proceed without disrupting normal airport operations.
Projects in active infrastructure environments illustrate the importance of communication between the roofing contractor, facility personnel and other parties involved in the work.
Access, scheduling, work areas and operational requirements all become part of the roofing plan rather than issues to resolve after mobilization.
Planning establishes the controls, but maintaining those controls throughout the project depends on communication, supervision and a willingness to respond when conditions change.
A safety plan is useful only if it remains connected to the work taking place on the jobsite.
Commercial roofing projects therefore require more than an initial set of instructions. Supervision, employee training, ongoing observation and communication all help keep the planned controls in place as crews, materials and conditions change.
Depending on the project, this may involve:
Safety planning establishes the controls. Supervision helps make sure those controls continue to reflect the work taking place.
The term competent person has a specific meaning within OSHA construction standards.
It generally describes a person who is capable of identifying existing and predictable hazards in the work environment and who also has the authority to take prompt corrective measures to eliminate those hazards.
That second part matters.
Recognizing an unsafe condition is not enough if the individual does not have the authority to stop, change or correct the affected work.
Different OSHA standards may also assign additional responsibilities or qualifications to competent persons for particular activities, so the role should be considered in relation to the work being performed.
Competence involves both recognizing the hazard and having the authority to act on it.
Commercial roofing safety training is most useful when employees understand how the requirements apply to the work they are actually performing.
General safety awareness is important, but specific activities can require additional instruction.
Depending on an employee’s responsibilities, training may address subjects such as:
Training also needs to be understandable to the employees receiving it and relevant to the conditions they may encounter in the field.
Training should help an employee recognize what can go wrong before that employee is placed in the hazard.
Commercial roofing projects may generate a range of safety documentation depending on the customer, general contractor, project requirements and work being performed.
Examples can include:
Those records can help demonstrate what was planned, communicated or inspected, but the presence of paperwork does not by itself make a work area safe.
The documentation is most valuable when it reflects the work taking place and supports action in the field.
The objective is not to create a record that safety was discussed. It is to make the discussion useful to the work.
Roofing projects generate packaging, fasteners, cut material, demolition debris and other waste as work progresses.
If those materials accumulate, they can interfere with access routes, create trip hazards, contribute to falling-object exposure and make the work area more difficult to manage.
Regular cleanup therefore supports more than appearance. It helps maintain usable travel paths, organized work areas and controlled staging throughout the project.
A work area that begins organized should not be allowed to become progressively less controlled as the project advances.
Commercial roofing safety planning also needs to consider what happens when work does not proceed as expected.
An injury, sudden weather change, fire, equipment incident or unexpected condition can require employees to stop normal operations and respond quickly.
Depending on the project, emergency planning may consider:
An emergency plan is most useful when it answers practical questions before the emergency occurs.
A personal fall-arrest system is designed to stop a fall, but stopping the fall is not necessarily the end of the emergency.
If a worker remains suspended after the system arrests the fall, the project needs a practical means of achieving prompt rescue or enabling self-rescue where appropriate.
The available method may depend on roof height, access, equipment, the location of the worker and the conditions of the project.
A fall-protection plan should consider what happens after the system performs its primary job of stopping the fall.
Good commercial roofing safety planning requires information from both the roofing contractor and the people who understand how the property operates every day.
Before a substantial roofing project begins, owners, property managers or facility personnel may be asked to help identify conditions such as:
The contractor may understand the roofing operation, but the facility team often understands operational conditions that cannot be identified from the roof alone.
Good jobsite planning combines knowledge of the roofing work with knowledge of the building’s daily operation.
Every project is different, but owners and facility teams should generally expect a commercial roofing project to show evidence of planning and active management rather than uncontrolled activity around the property.
Depending on the scope, that may include:
The purpose is not to make the project invisible. It is to keep the roofing operation as controlled and predictable as practical for the people who continue to use the property.
The safety considerations on a commercial roofing project change with the building, roofing system and operating environment.
RCRS project experience includes work in environments where those considerations have included:
Enterprise, Alabama
Changing structural conditions, open-roof exposure, fall hazards, lifting and material staging during removal and replacement of deteriorated metal decking.
Dothan, Alabama
Multi-building asphalt-shingle replacement planned around residents, vehicle activity, cleanup, access and progression from building to building.
Dothan, Alabama
Roof replacement coordinated around clean-room operations, moisture control, cleanliness requirements and protection of sensitive operations below.
Panama City Beach, Florida
Commercial metal roof work coordinated with facility management and the general contractor while normal airport operations continued.

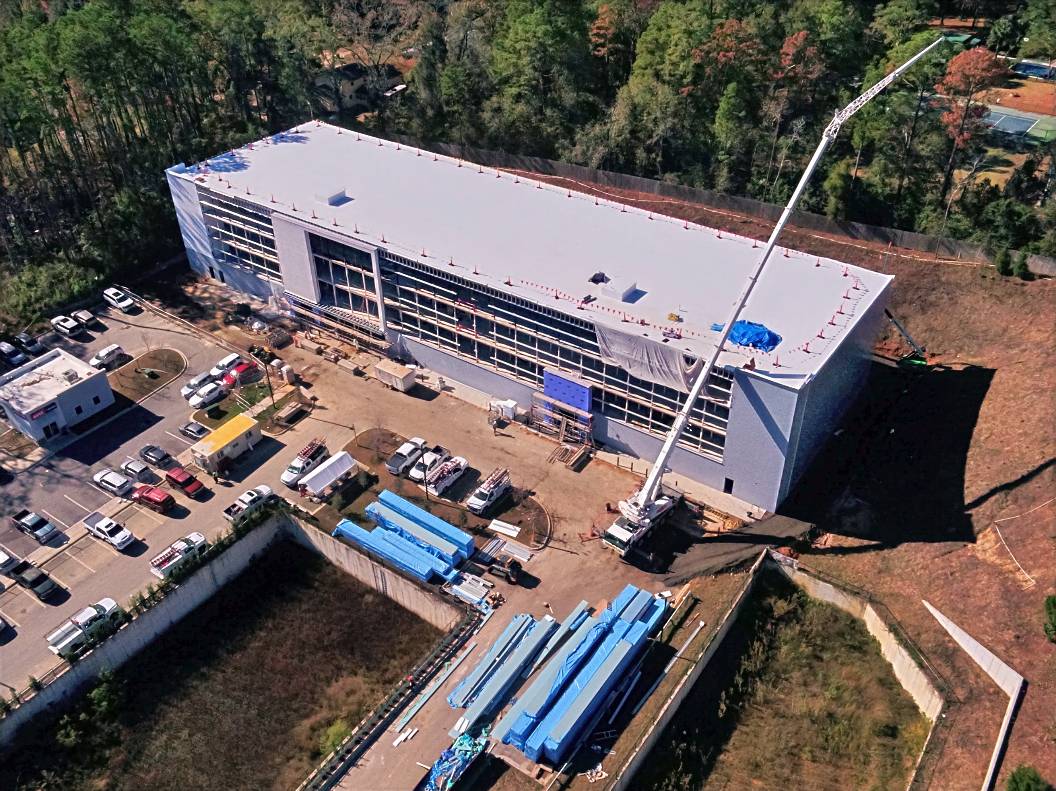
At Lake City Nursing & Rehabilitation Center in Morrow, Georgia, RCRS has supported a multi-phase commercial roofing program involving roof maintenance, condition evaluation, repairs and replacement planning at an occupied healthcare facility.
RCRS also captured aerial footage while crews were actively working on the roof, providing a broader view of the property, the scale of the roofing systems and the relationship between the work area and the occupied facility below.
RCRS aerial footage captured during active commercial roofing work at Lake City Nursing & Rehabilitation Center in Morrow, Georgia, serving the Metro Atlanta market.
Projects such as nursing and rehabilitation facilities require roofing work to be considered in the context of ongoing operations, access, occupants, maintenance priorities and long-term capital planning.
For occupied healthcare properties, roofing decisions have to consider both the condition of the roof and the operation of the facility beneath it.
Commercial roofing activities can be subject to multiple OSHA construction standards depending on the work and jobsite conditions involved.
Applicable requirements depend on the work being performed and project conditions. Current OSHA regulations and agency guidance should be consulted when determining specific compliance requirements.
Asked Question
Here you'll find answers to common questions about commercial roofing safety and jobsite planning. If you have a question that isn't addressed here, contact RCRS to discuss your project.
The required protection depends on factors including roof slope, fall exposure and the work being performed. OSHA provides different provisions for low-slope roofing, steep roofs, openings and other fall hazards.
For roofing work on low-slope roofs with unprotected sides or edges 6 feet or more above lower levels, OSHA permits specified fall-protection systems and combinations. Steep-roof work is subject to different provisions.
The appropriate method should therefore be determined from the actual roof and work activity rather than assuming one system applies to every property.
For construction fall-protection purposes, OSHA defines a low-slope roof as a roof having a slope less than or equal to 4 in 12.
A roof greater than 4 in 12 is treated as a steep roof under the applicable fall-protection provisions.
No. Warning-line systems are associated with specific provisions for roofing work on low-slope roofs and are subject to requirements concerning their location, construction and use.
A warning line should not be treated as a universal substitute for fall protection or as a generic boundary suitable for every worker, trade or roof configuration.
Not necessarily.
Roofing conditions can change as demolition progresses, structural conditions are exposed, materials move through the site, weather changes and other trades enter the work area.
Effective jobsite planning therefore includes reassessing conditions and modifying controls when the work changes.
Planning may need to address entrances, pedestrian and vehicle traffic, deliveries, occupants, interior operations, rooftop equipment, noise, debris, temporary weather protection and communication with facility personnel.
The exact approach depends on how the property is used and which operations must continue during the roofing work.
The answer depends on the weather conditions and the activity being performed.
Wet surfaces can affect footing, wind can make roofing materials difficult to control, lightning creates hazards for exposed outdoor workers, and some installation methods have weather limitations of their own.
Conditions should be monitored throughout the workday, and activities may need to be delayed, changed or stopped when they cannot be performed safely.
Unexpected deterioration can change both the roofing scope and the safety conditions of the work area.
The affected area may need to be restricted or temporarily protected while the condition is evaluated and the work sequence is adjusted.
The appropriate response depends on the type, location and extent of the deterioration.
No. A harness is only one component of a fall-protection system.
The system also depends on appropriate anchorage, connectors, configuration, clearance, equipment condition, employee training and correct use for the work being performed.
Yes. When personal fall-arrest systems are used, OSHA requires the employer to provide for prompt rescue after a fall or assure that employees are able to rescue themselves.
The practical rescue method depends on the work location, roof access, equipment and project conditions.
Useful information can include operating hours, critical entrances, restricted areas, delivery schedules, sensitive interior spaces, rooftop equipment, known hazards, planned events, other contractors working on site and the appropriate facility contacts.
The more accurately the contractor understands how the property operates, the better the roofing work can be planned around those operations.
Commercial roofing safety planning can involve OSHA requirements, project-specific procedures and operational controls based on the building and work being performed.
Common considerations include fall protection, safe roof access, material handling, weather conditions, structural integrity, occupied areas, employee training, emergency planning and coordination with other contractors or facility personnel.
Specific requirements depend on the roofing activity and jobsite conditions, so current OSHA standards and applicable project requirements should be reviewed when determining the appropriate controls.
Commercial roofing involves more than selecting a roof system and establishing a construction schedule. Access, existing conditions, fall hazards, material movement, weather, building operations and project sequencing can all influence how the work should be planned.
Tell RCRS about the property, the proposed roofing work and any unusual access, occupancy or operational requirements. Our team can help evaluate the project and determine an appropriate approach.
Serving commercial properties throughout Alabama, Florida, Georgia and beyond.
This page provides general information about commercial roofing safety and jobsite planning. Specific safety requirements depend on the work being performed, project conditions and applicable regulations. Project-specific conditions should be evaluated before work begins.